Open-Riser vs Closed-Riser Staircases: Which Is Right for Your Home?
August 31, 2026


Choosing between an open-riser and closed-riser staircase is an important decision for any renovation or new build. For homeowners working with staircase builders in Wollongong, the right design can influence safety, natural light, available space, privacy and the overall feel of the home.
Open-riser stairs can create a lighter, more spacious appearance while allowing light and sightlines to pass between levels. Closed-riser designs provide a more solid and enclosed feel, with potential benefits for privacy, noise control and under-stair storage.
Coastal Stairs helps homeowners consider these practical and design factors when planning a new staircase. Understanding the differences in structure, materials, safety, maintenance and cost can make it easier to choose a staircase that complements the home and suits everyday living.
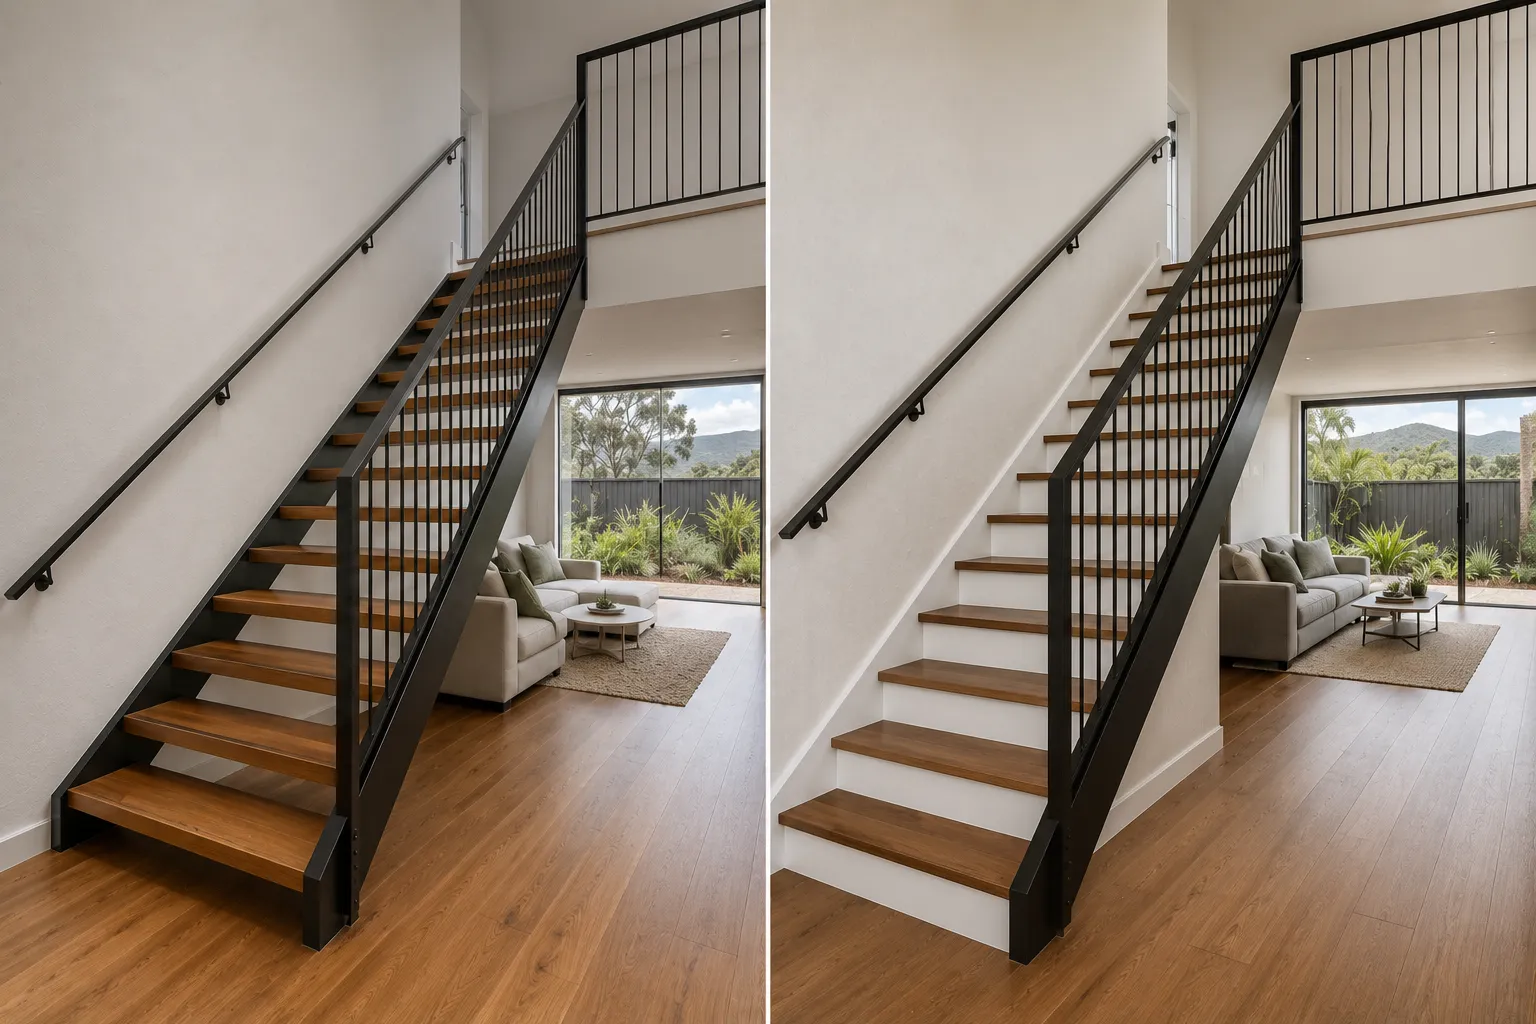
The main difference between open-riser and closed-riser staircases is what sits between each tread. Open-riser stairs leave the space visible, while closed-riser stairs use solid vertical panels to enclose it. This simple structural difference affects the staircase's appearance, sense of openness and connection between levels.
Open risers create a lighter, more contemporary appearance because more of the surrounding space remains visible. Closed risers have greater visual weight and can create a more defined transition between floors. The choice should therefore consider not only appearance but also how the staircase will interact with the surrounding rooms.
Open-riser stairs typically use exposed treads supported by stringers, a central spine or another structural system. With fewer solid elements, the staircase can create a floating or minimalist effect.
Closed-riser stairs include vertical panels between the treads, giving the flight a more continuous appearance. These risers can be painted, stained or finished to complement the home's flooring, walls and other architectural features.
The open construction of an open-riser staircase maintains clearer sightlines between levels, helping the staircase feel less dominant within a room. This can be useful in smaller or open-plan homes.
Closed risers create a stronger visual boundary. They can make the staircase feel more substantial and defined, which may suit homes where greater separation between spaces is preferred.
Open-riser stairs tend to feel visually lighter and more connected to the surrounding room, although some people may need time to become comfortable with the gaps between the treads. Closed-riser stairs provide a more solid and enclosed feeling underfoot.
Neither option is automatically better. The most suitable design depends on the home's layout, the people using the staircase and the desired balance between openness and solidity.
The riser design can have a noticeable effect on the character of an interior. Open risers allow light and views to pass through the staircase, while closed risers create a stronger architectural form.
Australian Government guidance encourages maximising natural daylighting through considered home design, which can reduce reliance on electric lighting during the day.
Considering the staircase alongside windows, ceiling height, flooring and surrounding finishes can help ensure it enhances the room rather than competing with it.
Open-riser stairs can allow natural light from windows, skylights or upper-level voids to pass between the treads. This can be useful where the staircase sits near a source of daylight and the surrounding area would otherwise feel dark.
Closed risers restrict this flow of light, but lighter finishes and well-positioned artificial lighting can help maintain a bright and comfortable space.
Because open risers preserve more sightlines, they can make compact areas feel less crowded. This is useful where the staircase forms part of an open-plan living area.
Closed risers have greater visual weight and can help define the staircase as a distinct feature. They may also suit layouts where the stair is positioned against a wall or where a stronger division between areas is desirable.
Open risers often suit contemporary, minimalist and coastal interiors, when paired with timber treads, glass balustrades or slim steel components.
Closed risers offer greater scope for traditional and transitional detailing, including painted risers, timber finishes and substantial handrails. However, simple profiles and modern finishes can also make a closed-riser staircase work well in contemporary homes.
The materials selected for the treads, supports and balustrades influence the staircase's appearance, durability and visual weight. Rather than choosing materials separately, they should be considered as part of the overall design.
Further guidance on choosing the right staircase materials can help homeowners compare appearance, durability, maintenance and suitability for coastal conditions.
Here are some options:
Mixing materials can help balance warmth, strength and transparency. Timber treads with steel supports and a glass balustrade, for example, can create a contemporary staircase without making the space feel heavy.
Closed-riser stairs can similarly combine timber treads with painted or feature risers to create contrast. The final selection should take into account the staircase structure, surrounding finishes, expected use and required maintenance.
The staircase can influence how connected different areas of a home feel. Open-riser stairs allow sound and views to move more freely between levels, while closed-riser stairs provide a greater degree of visual and physical separation.
This can be relevant where a staircase connects busy living areas with bedrooms, a home office or other quieter spaces.
Open risers leave gaps through which everyday sounds can travel more easily. Conversations, television noise and activity from one level may therefore be more noticeable on another.
Closed risers provide a solid surface between the treads, helping reduce direct sound movement through the staircase. They will not completely soundproof different levels, however, as walls, floors, ceilings and other hard surfaces also affect acoustics.
Open risers maintain a stronger visual connection between floors. This can suit households that prefer an open layout but may provide less privacy where bedrooms or work areas are positioned close to the staircase.
Closed risers create a more defined visual barrier, making them useful where greater separation between living, sleeping or working areas is preferred.
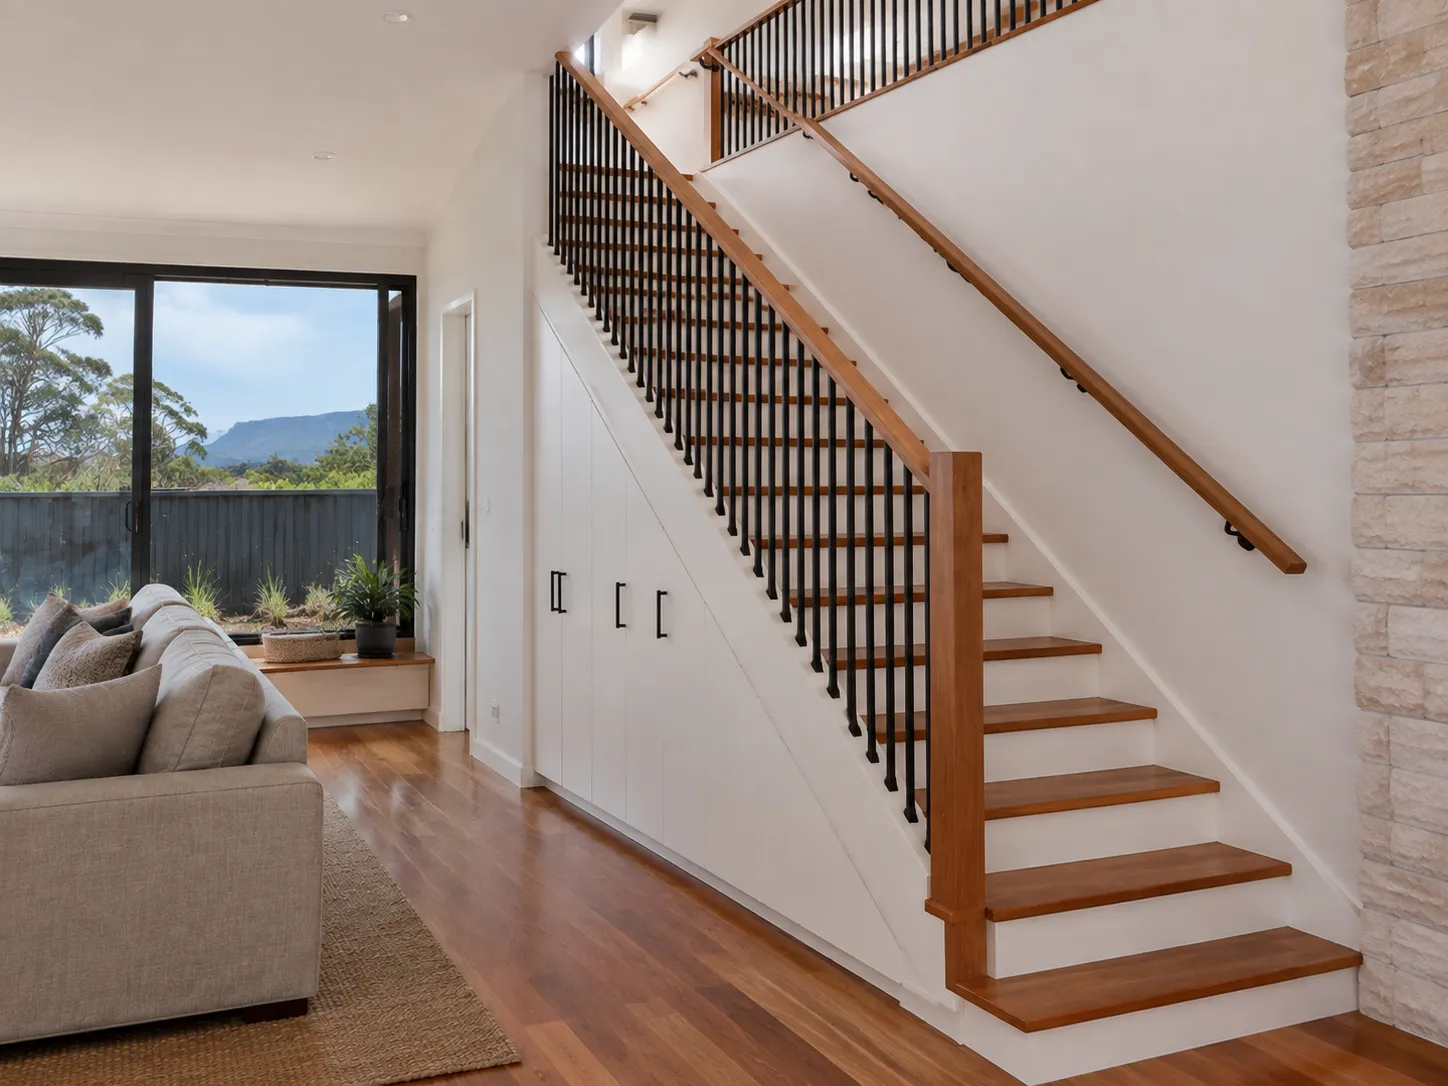
The best option depends on how the household uses its spaces. Open risers may suit homes where connection and openness are priorities, while closed risers can be more appropriate where privacy, quieter areas or a more enclosed atmosphere are important.
Safety and compliance should be considered before choosing between an open-riser and closed-riser staircase. Both designs need to satisfy applicable Australian building requirements for stair dimensions, handrails, balustrades and openings.
The Australian Building Codes Board provides guidance on requirements affecting stairways, barriers and handrails, including stair construction, openings and fall protection.
Open-riser designs require attention because the spaces between treads need to comply with relevant opening requirements. Stair geometry, balustrade design and handrail positioning also need to be considered during the design process rather than after installation.
Requirements can apply to:
The specific requirements depend on the staircase and building, so the design should be assessed against the applicable provisions rather than relying on assumptions about what is permitted.
Closed-riser stairs can feel more secure for young children, pets and people who are less comfortable with open spaces. Open risers can also be designed safely when the structure, openings, balustrades, lighting and tread surfaces are appropriately considered.
In coastal homes, moisture and sand tracked indoors can also affect slip resistance. Suitable finishes, adequate lighting and regular cleaning are important for either staircase style.
The day-to-day maintenance required by a staircase can vary depending on its design and finishes. Open and closed risers have advantages, but they handle dust, sand, spills and general wear differently.
With open risers, dust, crumbs and sand can fall through the gaps and collect on the floor below. The exposed surfaces are straightforward to access, but the area underneath may require additional cleaning.
Closed risers keep debris on the staircase and can require more attention around the junction between each tread and riser. Painted risers may also show scuffs and marks in busy households.
Open-riser designs expose more of the staircase structure, making worn finishes, movement or loose components easier to notice. Closed-riser stairs conceal more of the underlying structure but may require periodic cleaning or refinishing of the visible risers.
For coastal properties, durable finishes and regular removal of sand, moisture and salt can help protect the staircase and maintain its appearance over time.
The cost of an open- or closed-riser staircase depends on more than the materials selected. Structural requirements, staircase shape, site conditions, installation access and custom detailing can all affect the final price.
A straightforward staircase with a simple layout will involve fewer fabrication and installation challenges than a bespoke design with complex structural requirements.
Open-riser stairs can require more specialised structural support because the treads are exposed and there are no continuous riser panels between them. Depending on the design, this may involve steel stringers, central spines, engineered fixings or other structural solutions.
Although not every open-riser staircase is a floating design, homeowners considering concealed or minimal supports can review how much floating staircases cost and the factors that influence their pricing.
Closed-riser stairs can sometimes use more conventional construction methods, particularly for straight flights. However, either style can become more expensive when the design is highly customised.
Costs may increase with:
Renovations can introduce additional challenges where access is restricted or existing walls, floors and finishes need to be protected. Narrow hallways and difficult stair locations can increase labour requirements.
Existing structures may also need modification before the new staircase can be installed. Electrical work, lighting, plastering and flooring may need to be coordinated as part of the project.
Glass balustrades, integrated lighting, concealed fixings, custom handrails and premium finishes can add fabrication and installation time.
Discussing the desired staircase design and finish early allows structural requirements and potential cost drivers to be identified before construction begins.
Yes. Both open-riser and closed-riser staircases can be adapted to different architectural styles. Open risers often complement modern, minimalist and coastal homes because their lighter appearance supports clean sightlines and a sense of openness.
Closed risers can work well in traditional, classic, Hamptons and transitional interiors, where timber detailing, painted risers and substantial handrails can reinforce the home's character. They can also be given a contemporary appearance through simple profiles and modern finishes.
Rather than choosing a staircase based solely on style trends, consider the home's proportions, flooring, walls, lighting, balustrades and existing architectural details. This helps the staircase feel like an integrated part of the property.
Replacing an existing staircase involves more than removing the old steps and installing a new design. The staircase may connect to structural walls, floor openings, landings and surrounding finishes, so changes to its width, direction or riser style can affect other parts of the home.
Before work begins, the existing structure and available space should be assessed to determine what can realistically be changed.
Stringers, support points, walls, landings and floor openings all need to be considered. Switching from closed to open risers or changing the staircase footprint may require additional structural work.
The replacement staircase needs to satisfy current applicable requirements for stair dimensions, handrails, balustrades and openings. This is important when replacing an older staircase with a modern floating or open-riser design.
Removing an existing staircase can expose sections of flooring, walls or ceilings that were previously concealed. Flooring transitions, skirting boards, tiles, carpet and wall finishes should therefore be considered before installation.
A replacement is also an opportunity to address problems with the existing staircase. Better lighting, improved handrails, additional storage or a more open connection between floors can all be incorporated into the new design where appropriate.
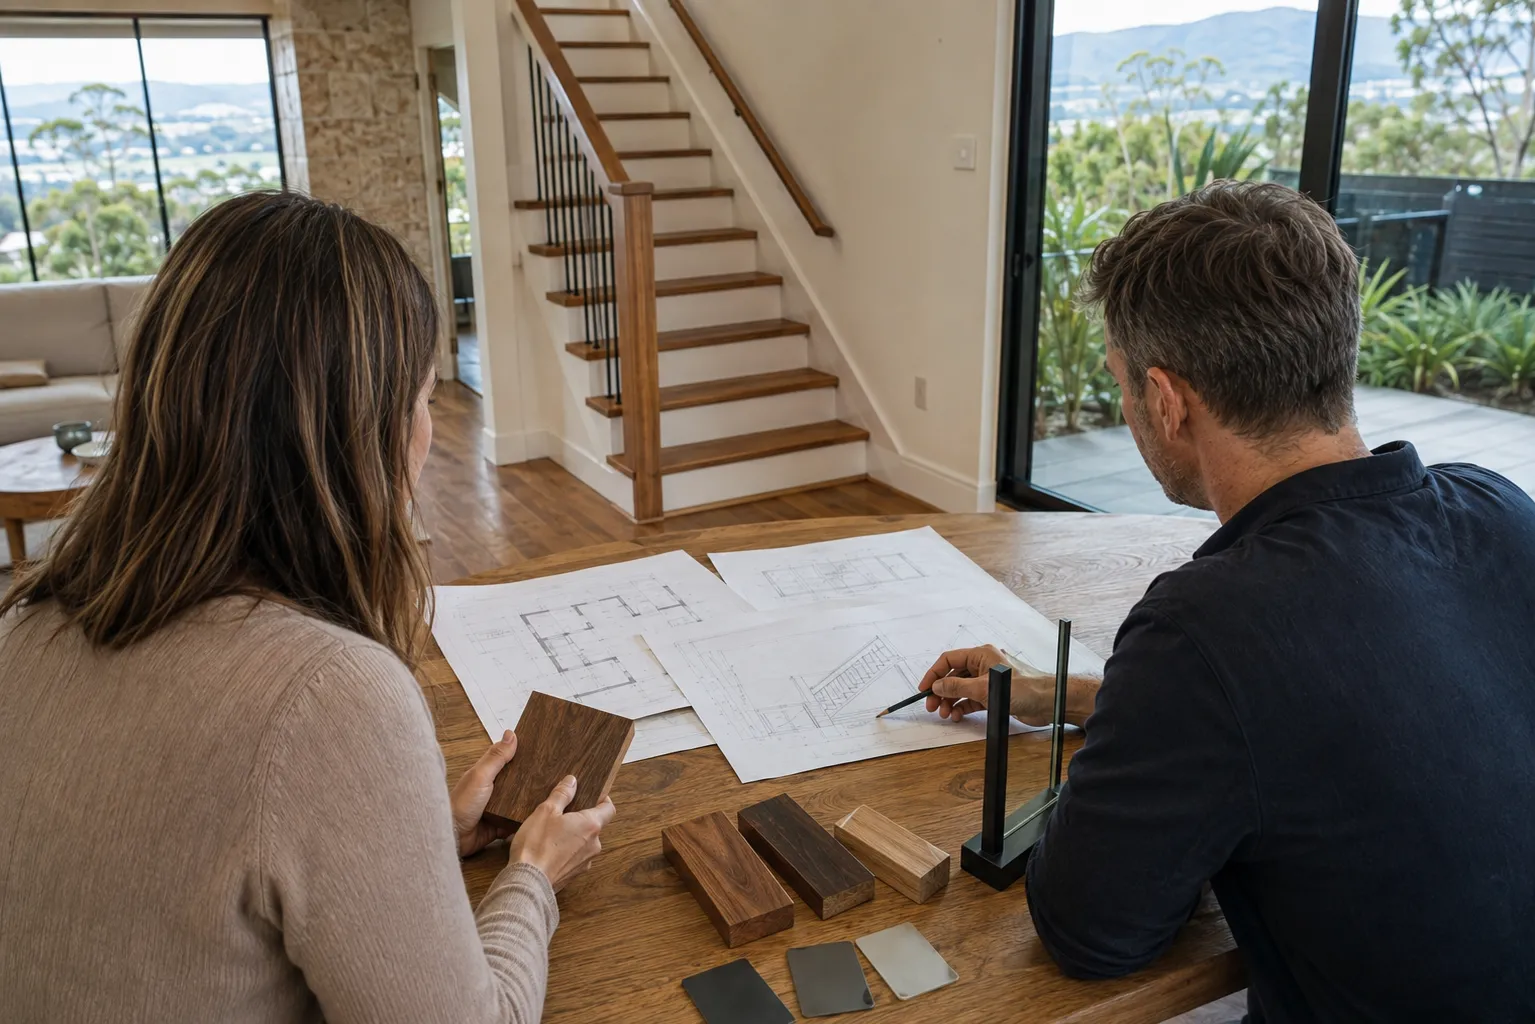
The right staircase should balance safety, functionality, available space and design rather than being selected on appearance alone. Open risers can help create a lighter and more spacious interior, while closed risers offer greater visual solidity, privacy and opportunities for enclosed under-stair space.
Before making a decision, homeowners should consider:
A staircase does not necessarily need to be completely open or completely closed. Hybrid approaches can sometimes provide a useful balance between visual openness, privacy, safety and storage.
Choosing between an open-riser and closed-riser staircase ultimately comes down to how the staircase needs to function within the home. Open risers can provide a lighter, more connected feel, while closed risers offer greater solidity, separation and opportunities for under-stair storage.
Considering the design alongside safety requirements, materials, maintenance, installation and long-term use can help homeowners make a more informed decision. Coastal Stairs can guide homeowners through the design and installation process to create custom internal stairs that suit the property’s layout, character and everyday needs.

