How Long Does It Take to Build and Install a Staircase?
September 28, 2026


A staircase project can take around 4 to 10 weeks or longer from initial design through installation, depending on the staircase design, approval requirements, materials, fabrication and site conditions. Simple staircases can often be completed within a shorter timeframe, while complex custom designs may require additional time for engineering, specialist materials and detailed fabrication.
Coastal Stairs can assist with the planning, design and construction of staircases to suit different properties and project requirements. For those comparing staircase builders in Wollongong, understanding the stages involved, from site measurements and design through to fabrication, finishing and installation, makes it easier to establish a realistic schedule.
The overall timeframe can be affected by staircase complexity, material availability, structural requirements, site access and the readiness of the surrounding building work. Planning these elements early helps coordinate each stage and reduces the risk of avoidable delays.
Before staircase fabrication begins, several planning and checking stages need to be completed to ensure the finished staircase will fit the space and meet the project requirements. Taking care of these details early helps reduce design changes, material delays and installation issues later in the project.
A staircase design consultation can help confirm the layout, measurements, material options and expected project stages before fabrication begins.
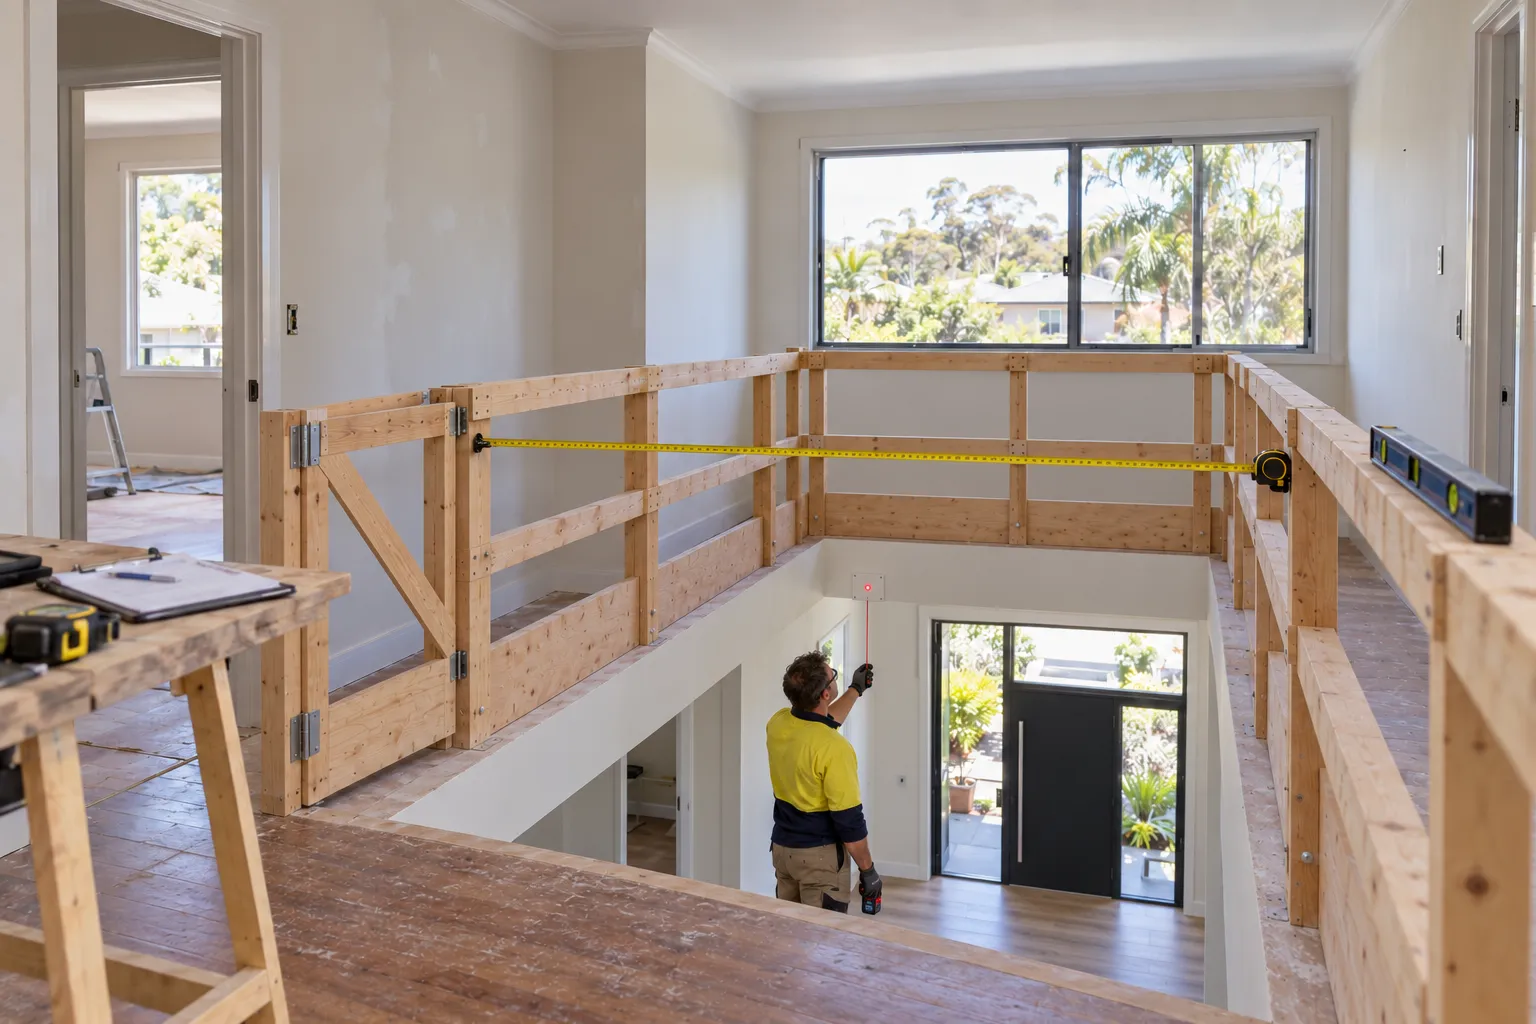
A site survey is one of the first steps because accurate measurements are needed to produce components that fit the available space. The survey can also identify structural features, access issues and existing conditions that may affect the design or installation.
Accurate measurements typically confirm:
For renovations, the existing structure may also need to be checked for uneven or irregular areas that could affect the new staircase.
The measured dimensions are used to finalise the staircase layout, including the risers, treads, width, headroom, handrails and balustrades. The design should also follow applicable stairway requirements, including provisions for risers, goings, landings and slip resistance.
The materials, finishes and structural details are confirmed before production. Timber, steel, glass and other components may have different supplier lead times, so these need to be considered when setting the schedule.
Fabrication can then be booked once the drawings are approved, engineering requirements are complete and the required materials have been confirmed. Final sign-off at this stage helps prevent changes that could delay production.
Completing these checks before fabrication gives the staircase builder accurate information for manufacturing and installation. It also helps identify potential issues early, when changes are generally easier to make.
Staircase design can take a few days to several weeks, depending on the layout, level of customisation and number of revisions required. A simple straight or L-shaped staircase with standard materials may be designed within a few days, while bespoke designs with curved features, floating steps or custom balustrades can take longer.
The design process involves confirming site measurements, floor-to-floor height, stair layout, dimensions, materials and finishes. More complex staircases may also require detailed drawings, 3D modelling or engineering input before the final design can be approved.
Finalising the design early can help avoid delays later in the project. Changes made after drawings or materials have been confirmed may require measurements or design details to be revised, extending the overall timeframe.
Staircase approval can take from no approval time for eligible exempt development to several weeks or longer for projects requiring formal approval. The timeframe depends on the type of work, the property and whether the staircase is part of a larger renovation.
The approval pathway should be confirmed during the planning stage. The required drawings, engineering details and supporting documents can affect how quickly an application is assessed and whether fabrication can be scheduled.
Some minor staircase work may qualify as exempt development and therefore not require planning or construction approval, provided all relevant requirements are met. The specific circumstances of the project and property need to be checked before work begins.
Projects that qualify as complying development can use a faster approval pathway through a Complying Development Certificate (CDC). NSW guidance allows eligible applications to be approved in as little as 20 days, although the timeframe can increase if revisions or additional information are required.
More substantial work may require a Development Application (DA), particularly where the staircase forms part of a larger renovation. DA timeframes vary between projects and can be longer than complying development, where additional assessment or supporting information is required.
Confirming the correct approval pathway early helps establish a realistic project timeframe and prevents unnecessary delays. Having the required plans and supporting documents ready can also help the approval process progress smoothly before fabrication and installation are scheduled.
Staircase fabrication typically takes 2 to 6 weeks once the design and final measurements have been confirmed. Simple straight or L-shaped staircases with standard materials are completed towards the shorter end of this range, while custom or architectural designs can take longer.
The fabrication timeframe should be planned around the staircase design, material availability and workshop schedule. Finalising drawings and materials early can help secure a suitable production slot and reduce delays caused by late changes or supplier lead times.
Typical fabrication timeframes include:
Curved, helical, floating and cantilevered designs may require additional fabrication time because of their specialist components and more detailed construction requirements.
The main factors include design complexity, material availability and workshop capacity. Custom timber, specialist glass, intricate metalwork and unusual finishes may require longer supplier lead times, while late design changes can extend production if components need to be altered or remade.
The staircase materials selected can influence the fabrication, finishing and installation timeframe. Timber, steel, concrete and glass each involve different manufacturing and installation requirements, while custom components or specialist finishes may require additional preparation or supplier lead time.
Discussing materials and finishes before fabrication begins allows longer lead times to be included in the project schedule.
Timber staircases can often be fabricated efficiently when standard timber species and straightforward designs are selected. Custom hardwoods, unusual profiles and detailed joinery may take longer to source and prepare, while staining or protective coatings can add finishing time.
Steel staircases may require additional fabrication time where the design includes complex connections, heavy structural sections or custom components. Powder coating and other specialist finishes may also require off-site processing.
Concrete staircases can take longer because of formwork, reinforcement, concrete placement and curing. Precast components may reduce on-site construction, although manufacturing and delivery still need to be scheduled.
Glass balustrades and other specialist components often require precise measurements and custom fabrication. A staircase combining timber, steel and glass may also require coordination between several suppliers, which can extend the schedule if one component is delayed.
A custom staircase usually takes 4 to 8 weeks or longer across the design and fabrication stages, depending on the design, materials, engineering requirements and level of customisation. Installation and finishing are scheduled separately, so these periods should not simply be added to the full design and fabrication timeframe.
The timeframe can vary between a straightforward customised staircase and a highly detailed bespoke design. Finalising the dimensions, materials and design early can help keep the project on schedule.
A straight or basic L-shaped staircase with customised treads, handrails or balustrades may take around 3 to 5 weeks for design and fabrication. Standard materials and a straightforward layout can help keep production within this timeframe.
Curved, helical, floating and cantilevered staircases may take 5 to 8 weeks or longer because of additional design, engineering and fabrication requirements. Multiple materials, specialist glass, custom metalwork and detailed finishes can also extend the timeframe.
Allowing sufficient time for custom design and fabrication gives the project room for specialist requirements. Confirming the design and materials early can also help ensure the staircase is ready when installation is scheduled.
Staircase installation typically takes 1 to 5 working days for most residential projects. A simple straight staircase may be installed within 1 to 2 days, while L-shaped, U-shaped or more detailed staircases can take 2 to 5 days depending on their design and installation requirements.
The condition and readiness of the site can affect the timeframe. Clear access, accurate floor levels and completed structural work can help installation progress efficiently, while removing an existing staircase, correcting uneven surfaces or working around unfinished areas may add time.
The installation should also be coordinated with flooring, plastering, painting and other finishing work. Prefinished staircase components can reduce on-site work, while staircases requiring staining, painting, glass balustrades or custom metalwork may need additional time before the project is fully complete.
Staircase finishing usually takes 1 to 5 working days, depending on the material, finish and whether the components are finished before or after installation. A straightforward timber finish may take 1 to 3 days, while multiple coats, specialist finishes or on-site work can extend the timeframe.
The finishing stage is usually coordinated with fabrication and installation. Prefinished components can reduce on-site work, while finishes applied after installation require additional time for preparation, coating and drying.
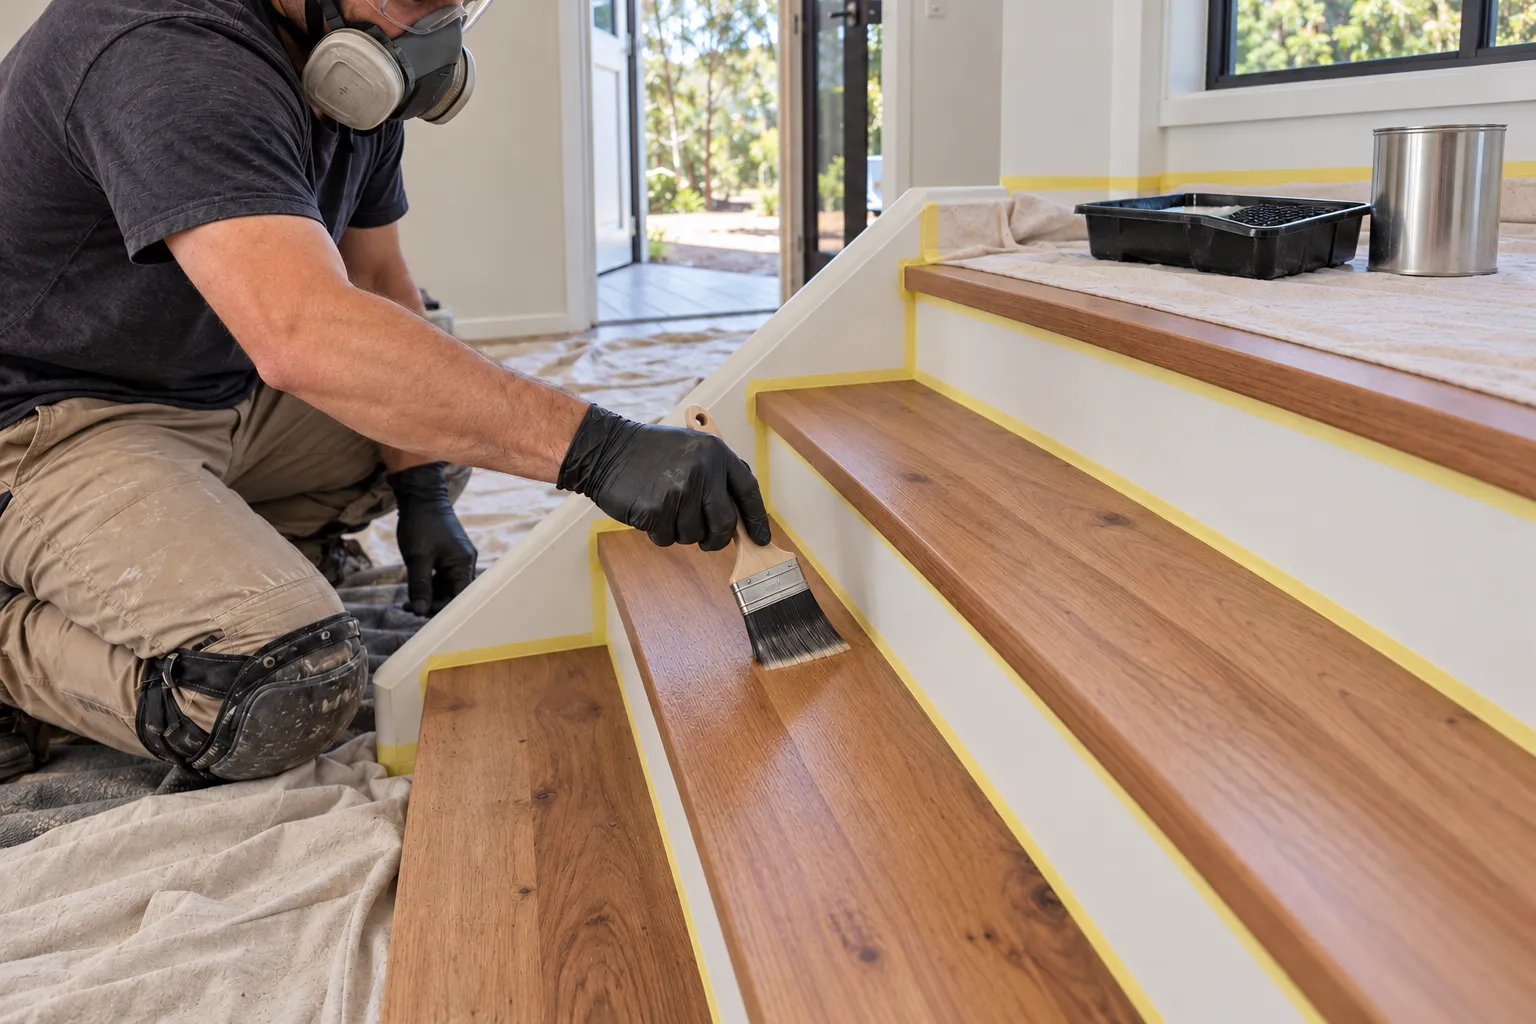
Timber stairs may require sanding followed by staining, painting or clear coating. The number of coats, drying time and complexity of the finish can affect how long the work takes.
Metal, glass and other specialist components may require additional preparation or off-site finishing. Powder coating and custom finishes can also add time, but it depends on supplier and contractor availability.
Prefinished components can shorten the work required after installation, while on-site finishing allows for final adjustments and touch-ups. However, the staircase may need to remain unused while coatings dry or cure.
Allowing 1 to 5 working days for staircase finishing provides time for preparation, coating and drying without rushing the final stage. Confirming the preferred finish early also helps coordinate finishing work with fabrication and installation.
A staircase project can be delayed by design changes, material lead times, site conditions and coordination with other trades. Identifying these issues early can help establish a more realistic timeframe and reduce disruptions during construction.
Beware of these causes of delay:
Allowing some contingency in the schedule can help accommodate unexpected issues. Finalising the design, confirming materials and ensuring the site is ready before fabrication and installation can reduce the risk of avoidable delays.
Staircase construction should be scheduled early enough to allow time for design, approvals, material ordering, fabrication and installation. Standard projects should be planned several weeks in advance, while custom or complex staircases may need to be scheduled further in advance.
The staircase should also be coordinated with the wider building programme. Structural openings, floor levels and supporting walls need to be ready before installation, while flooring, plastering, painting and electrical work may need to be planned around the staircase.
The staircase should be considered during the early stages of a renovation or new build rather than left until the finishing stage. Early planning provides time to confirm the layout, materials and finishes and account for any longer supplier lead times.
Installation should be scheduled when the surrounding structure is ready and other work that could affect the staircase has been completed or coordinated. This can help prevent rework and ensure the staircase is installed at the appropriate stage of the wider project.
The time required to build and install a staircase depends on the design, materials, fabrication requirements, finishing and site conditions. Allowing sufficient time for each stage and coordinating the work with other trades can help prevent delays and keep the project on schedule.
Coastal Stairs can help coordinate the different stages of a staircase project, from initial measurements and design through to fabrication, finishing and installation. Early planning and clear decisions about the staircase layout and materials make it easier to establish a realistic timeframe and achieve a finished staircase that suits the property.

