What Information Should You Have Ready Before Requesting a Staircase Quote?
July 28, 2026


For homeowners planning a new staircase or renovation, preparing the right information before requesting a quote can make the process considerably more efficient. A clear project brief helps stair builders in Wollongong provide more accurate pricing, practical design recommendations and realistic installation timeframes. Coastal Stairs works with clients to clarify project requirements early, reducing the likelihood of unexpected costs, unnecessary design revisions and scheduling delays.
Homeowners do not need to finalise every technical detail before making an enquiry. However, information about the project type, staircase location, approximate dimensions, preferred materials, property access and construction stage gives the staircase specialist a reliable starting point. Bringing plans, photographs, measurements and reference images to a staircase design consultation can help communicate the project requirements, preferred design direction and expected quotation timeframe more clearly.

The first step is to explain what kind of staircase project is involved. A staircase for a new home will usually be assessed differently from a replacement staircase in an occupied property or a feature staircase within an extension.
Defining the project type helps the supplier understand likely access restrictions, structural considerations, design opportunities and associated costs. It also keeps early design discussions realistic, as some staircase layouts are easier to incorporate during new construction than within an existing home.
Confirm whether the staircase is for a new build or renovation.
In a new build, the staircase is generally planned alongside the framing and structural work. This can provide greater flexibility in the layout, opening size, landings and overall design. When requesting a quote, explain:
Renovation projects are often more restricted by the existing structure. Confirm whether the new staircase will remain in the same position or move to another part of the property.
Replacing a staircase within the same footprint may involve fewer structural changes than relocating it. Moving the staircase can affect floor joists, walls, doorways, electrical wiring, plumbing and other building services. These details should be discussed with the builder and staircase specialist early.
The intended location affects the materials, finishes and construction methods required.
For an internal staircase, explain whether it will be the main route between floors or provide secondary access to an attic, basement or another less frequently used area. This can influence the required layout, finish, balustrade design and level of visual detail.
External staircases are exposed to rain, sunlight, moisture and changing temperatures. In coastal areas, salt-laden air can also affect metal components and finishes. When requesting a quote for an external staircase, provide information about:
Final material specifications should be determined after the site conditions and exposure level have been assessed.
Explain whether the project involves replacing an existing staircase or installing a staircase into a new opening.
For a replacement project, clarify whether the existing staircase will remain in place until installation or be removed beforehand. Also confirm whether demolition and disposal need to be included in the quote.
For a new staircase, state whether the floor opening has already been formed or whether framing work is still required. Any expected changes to floor framing, supporting walls or the size of the opening should be identified as early as possible.
Structural alterations may need to be designed or approved by the appropriate building professionals. The staircase supplier can then coordinate its design with the confirmed opening and supporting structure.
A staircase is a structural connection between two levels rather than a standalone feature. Its location and shape affect feasibility, cost, headroom, access and the available design options.
Even when the final design has not been selected, homeowners should identify the general area in which the staircase will sit and the type of layout likely to suit the space.
Mark the intended staircase location on the floor plan wherever possible. Rather than describing it only as being “between the ground and first floor,” explain whether it will begin:
The surrounding walls, doors, windows, furniture zones and circulation paths influence how much space is available.
Also clarify whether the staircase will sit against one or two walls or remain open on one or both sides. An open-sided staircase may require additional balustrading and different structural support from a staircase enclosed between walls.
If the approximate upper-floor opening is known, provide its length, width and position. Rough dimensions can still help during the initial quotation stage, provided they are clearly identified as preliminary.
Common staircase layouts include:
A straight staircase is often simpler to manufacture but requires sufficient uninterrupted length. L-shaped and U-shaped staircases can fit more effectively into compact floor plans by incorporating landings or turns.
Curved, helical and split staircases are generally used as feature elements. Their design, engineering and fabrication can be more complex, so these preferences should be communicated early when discussing the budget.
The final layout will depend on the available footprint, floor-to-floor height, headroom and applicable building requirements.
Describe where the staircase begins and ends and how it connects to adjoining rooms or hallways.
Important details include:
A floor plan or simple sketch can communicate this information more clearly than a written description alone.
Accurate preliminary information is one of the key factors in obtaining a realistic staircase quote. A professional site check and final measure will still be required before manufacturing begins, but plans and approximate measurements can help identify suitable layouts and likely costs.
Measurements should be provided in millimetres wherever possible.
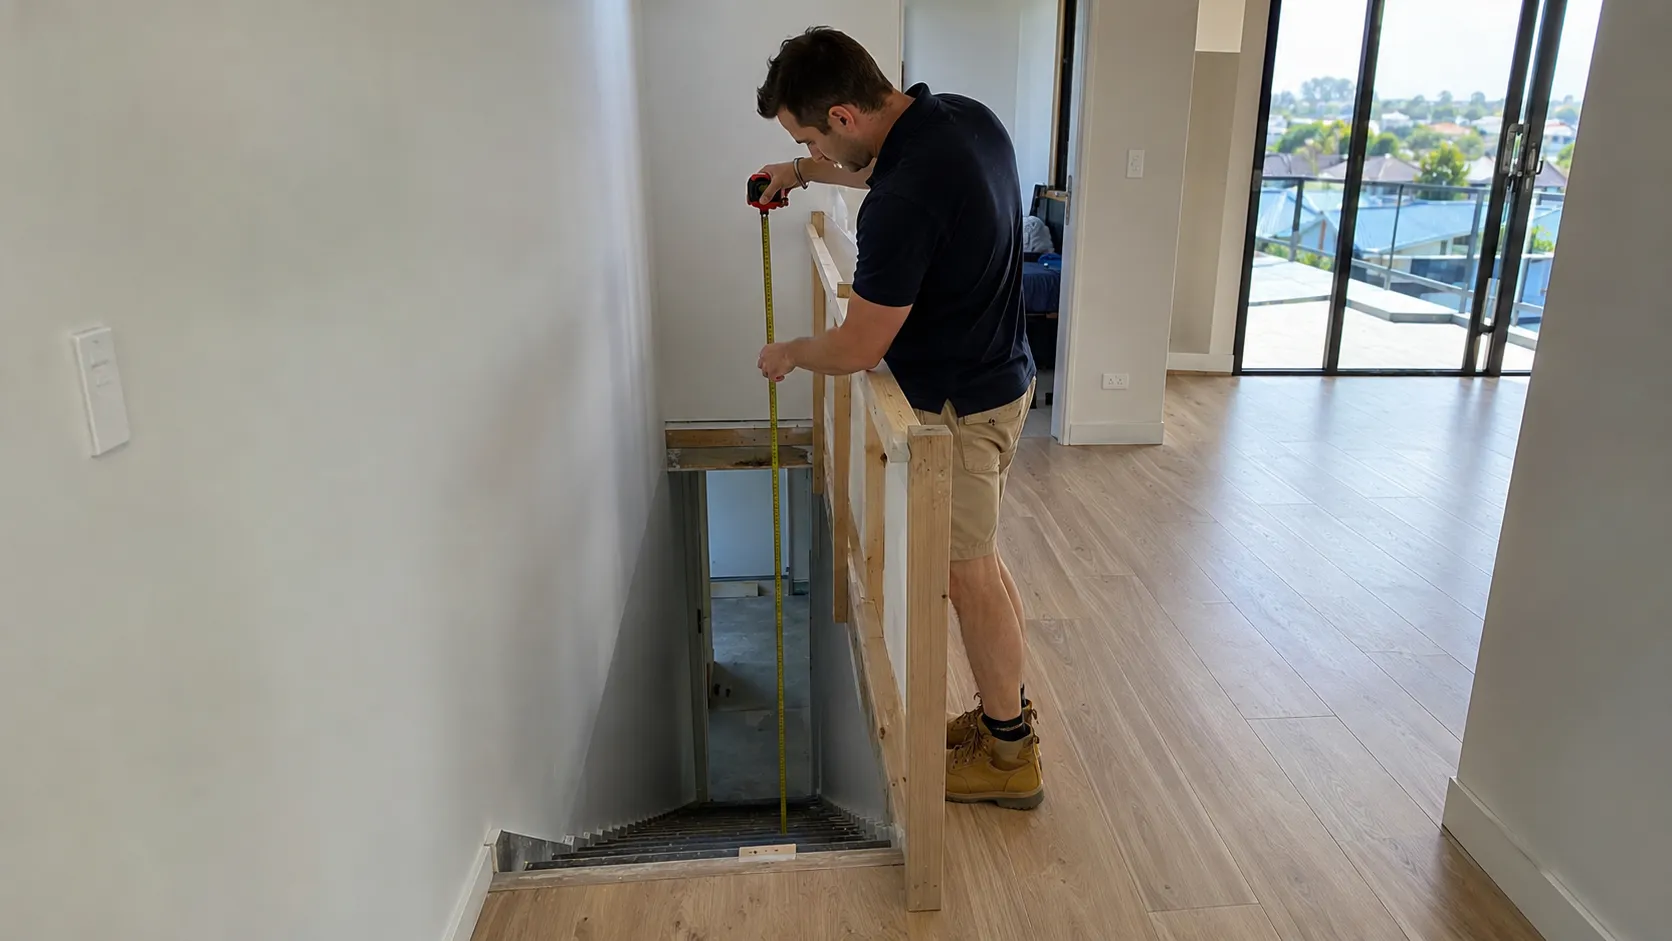
The most important measurement is the floor-to-floor height. This is the vertical distance from the finished lower-floor level to the finished upper-floor level.
If floor finishes have not yet been installed, note their expected thickness. Timber flooring, tiles, carpet and underlay can affect the final height and must be considered before the staircase is manufactured.
Other useful measurements include:
Do not rely on preliminary measurements for final fabrication. The staircase specialist should verify dimensions once the opening, floor levels and surrounding structure are ready.
For new builds and major renovations, architectural or construction plans provide the clearest project overview.
Useful documents may include:
Sections are particularly helpful because they show floor levels, ceiling heights and the relationship between the staircase and the surrounding structure.
Where formal plans are unavailable, a clear hand-drawn sketch can still be useful. The sketch should show the staircase shape, direction of travel, approximate measurements and positions of surrounding walls, doors and windows.
Photographs help the supplier understand the existing space, property condition and access route.
Take photographs from several angles, including:
Wide photographs are generally more helpful than close-up images because they show how the staircase relates to the surrounding space.
Homeowners do not need to make every selection before requesting a quote, but a general design direction helps the supplier recommend suitable materials and provide a more relevant price estimate. Understanding how to choose the right staircase materials can also help balance appearance, durability, maintenance requirements and budget.
Reference photographs are useful, particularly when the homeowner explains which elements they like. A photograph may be intended to demonstrate a balustrade style, timber tone, handrail profile or overall staircase shape rather than an exact design to copy.
Final selections may need to be adjusted after structural conditions, access, exposure and building requirements have been reviewed.
Common design directions include traditional, contemporary, coastal and industrial.
Traditional staircases may feature:
Contemporary designs often use:
Coastal interiors may combine light-coloured timber, white-painted components and open balustrades to maximise natural light. Industrial-inspired staircases often feature steel stringers, darker powder-coated finishes and timber treads.
Sharing two or three relevant reference images can help the staircase specialist understand the preferred look without overwhelming the design process.
The primary materials used for treads, risers, stringers, balustrades and handrails have a significant effect on pricing, appearance, durability and lead times.
Timber is commonly used for treads, handrails, posts and balusters. When discussing timber, consider:
The appropriate species will depend on the required appearance, durability, availability and finishing method.
Steel can be used for stringers, posts, balusters and handrails. It suits many contemporary and industrial designs and can be powder-coated in a wide range of finishes.
For external or coastal applications, suitable corrosion protection, fixings and maintenance requirements should be factored into the specification.
Glass balustrades can create clear sightlines and make a staircase feel more open. Homeowners should indicate whether they prefer:
Glass can increase material, fabrication and installation costs, particularly where custom panels or complex angles are required.
Balustrades and handrails influence both the appearance and cost of the staircase.
Possible balustrade options include:
Handrails may be rounded, square, rectangular or custom-profiled. They may be fixed to the balustrade, mounted to a wall or used in both locations depending on the staircase design and applicable requirements.
Final spacing, height, openings and handrail details must be determined as part of the compliant staircase design rather than based only on appearance.
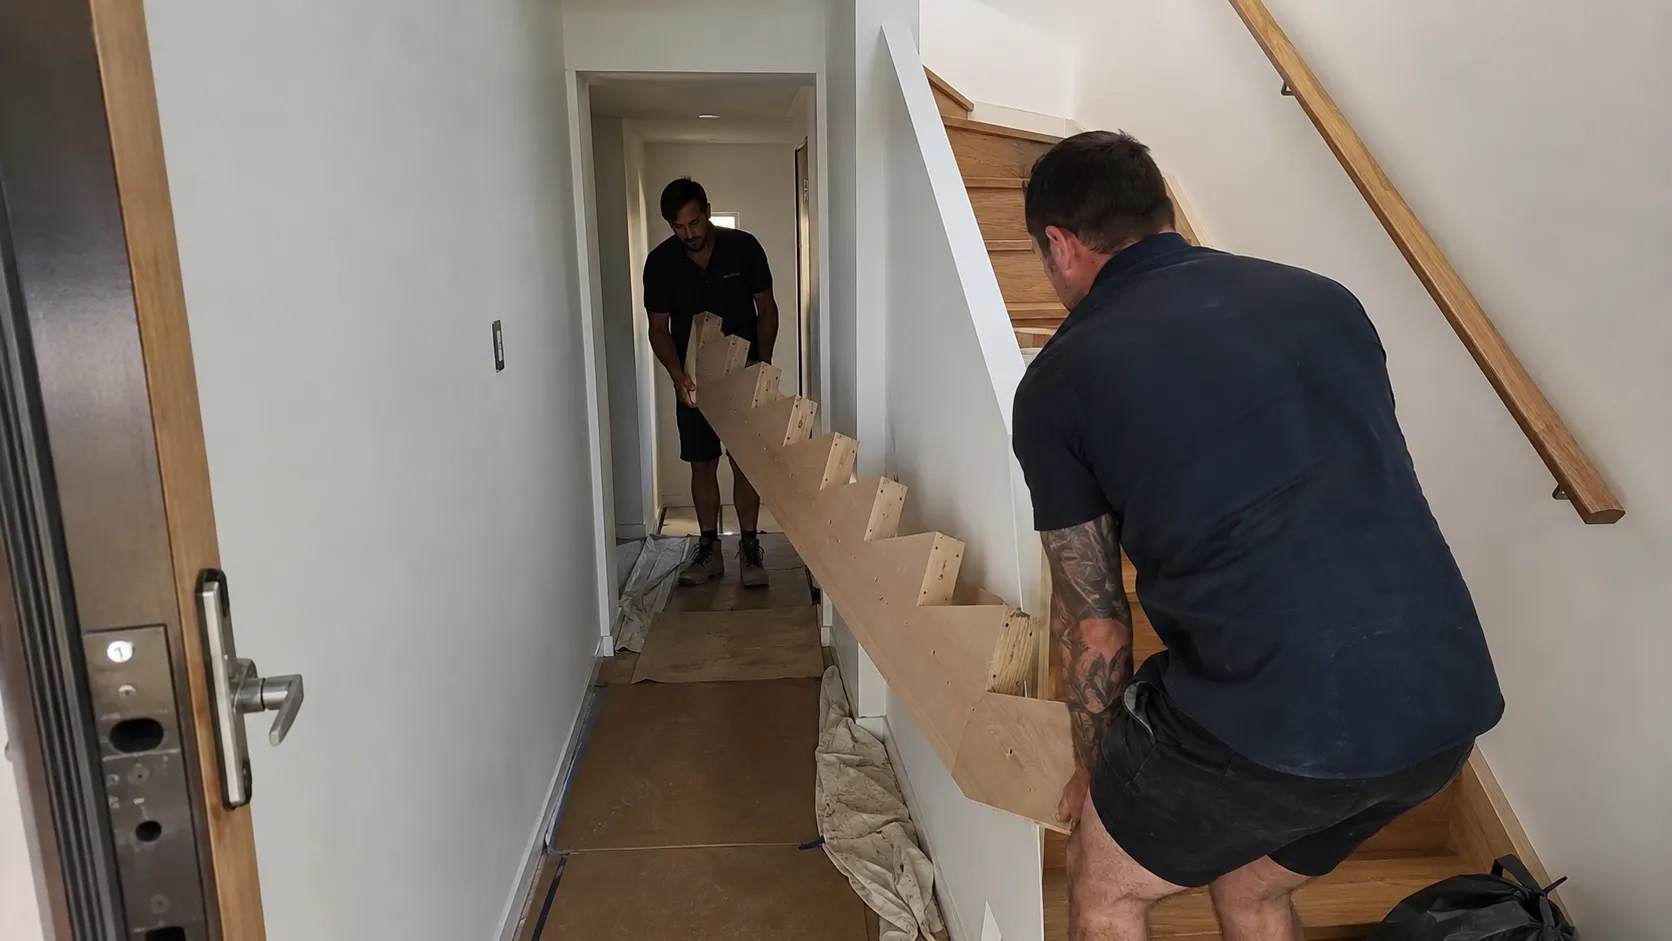
Access restrictions can affect fabrication, delivery, installation methods and labour costs. A staircase that cannot be carried into the building as one large component may need to be manufactured and delivered in smaller sections.
Providing access information early can prevent unexpected handling charges and installation delays.
Explain how easily installers can reach the entrance closest to the staircase location.
Relevant details include:
Long carries and difficult terrain can increase handling time, particularly when large timber, steel or glass components are involved.
Describe the route from the property entrance to the staircase location.
Check and photograph:
If the route is narrow or contains sharp turns, the staircase may need to be delivered in smaller sections and assembled on site.
For apartments and townhouses, include information about:
Before scheduling deliveries or installation, homeowners should confirm the strata approval process, including any permission required from the owners corporation or strata committee.
The supplier should also understand the condition of the work area.
Provide information about:
The principal contractor or person responsible for the site should confirm how fall risks, access and other safety requirements will be managed before installation begins.
The project stage affects how accurate the quotation can be. Early enquiries may receive a budget estimate, while projects with approved plans, confirmed dimensions and established floor levels can generally be priced more precisely.
Explain which of the following best describes the project:
If dimensions or finishes may still change, this should be stated clearly. The supplier can then identify which parts of the quote are preliminary and which can be confirmed.
Fabrication and installation timeframes vary according to the staircase design, material availability, project readiness and the supplier’s current workload.
Provide the following dates where known:
Clarify whether these dates are firm or flexible. If the programme is tight, the supplier should be told at the quotation stage so they can assess whether it is achievable.
Changes to dimensions, materials or finishes after manufacturing details have been approved may affect both cost and scheduling.
A staircase quote should clearly explain what is included, excluded or subject to confirmation. Two quotes with similar totals may cover very different scopes of work, so homeowners should compare the details rather than choosing only by price.
The quotation should identify the main components and specifications, including:
Where a finish is included, ask whether the quotation specifies the preparation method, coating system and number of coats.
Feature components shown on drawings should be identified as included, excluded or optional.
Confirm whether the quote covers:
Also clarify whether any of the following are included:
These tasks are often completed by builders or other trades unless they are specifically included in the staircase supplier’s scope.
Ask whether the price includes:
Shop drawings are detailed manufacturing drawings prepared for review before fabrication. Homeowners should confirm who needs to approve them and what happens if changes are requested after approval.
The quote should explain how changes and unexpected site conditions will be handled.
Ask:
A written list of inclusions, exclusions and assumptions helps reduce misunderstandings throughout the project.
Staircases, landings, balustrades, handrails, headroom and openings may be subject to applicable building requirements. The appropriate design will depend on the property type, staircase location and project approval pathway.
Homeowners should ask whether the staircase quote includes design and detailing based on the relevant project requirements. The staircase supplier may also need to coordinate with the builder, building designer, architect, engineer or certifier.
Preliminary homeowner measurements should not be used to determine compliance. Final dimensions and construction details should be confirmed by the appropriate professionals before manufacturing begins.
Before contacting a staircase specialist, prepare as much of the following information as possible:
Not every item needs to be finalised before the first conversation. The checklist is intended to help the supplier understand the project and identify any information that still needs to be confirmed.
Preparing for a staircase quotation is not about replacing the expertise of the staircase specialist. It is about providing enough information to support accurate pricing, practical recommendations and realistic scheduling.
Plans, preliminary measurements, photographs, material preferences and access details give the supplier a clearer understanding of the project. Homeowners should also ask for a written breakdown of the materials, installation work, design services and exclusions covered by the quotation.
With the right information available, Coastal Stairs can provide tailored advice and a transparent quotation based on the property, design objectives and construction programme. A well-prepared enquiry leads to smoother communication, fewer unexpected changes and a finished staircase that suits the home.

